
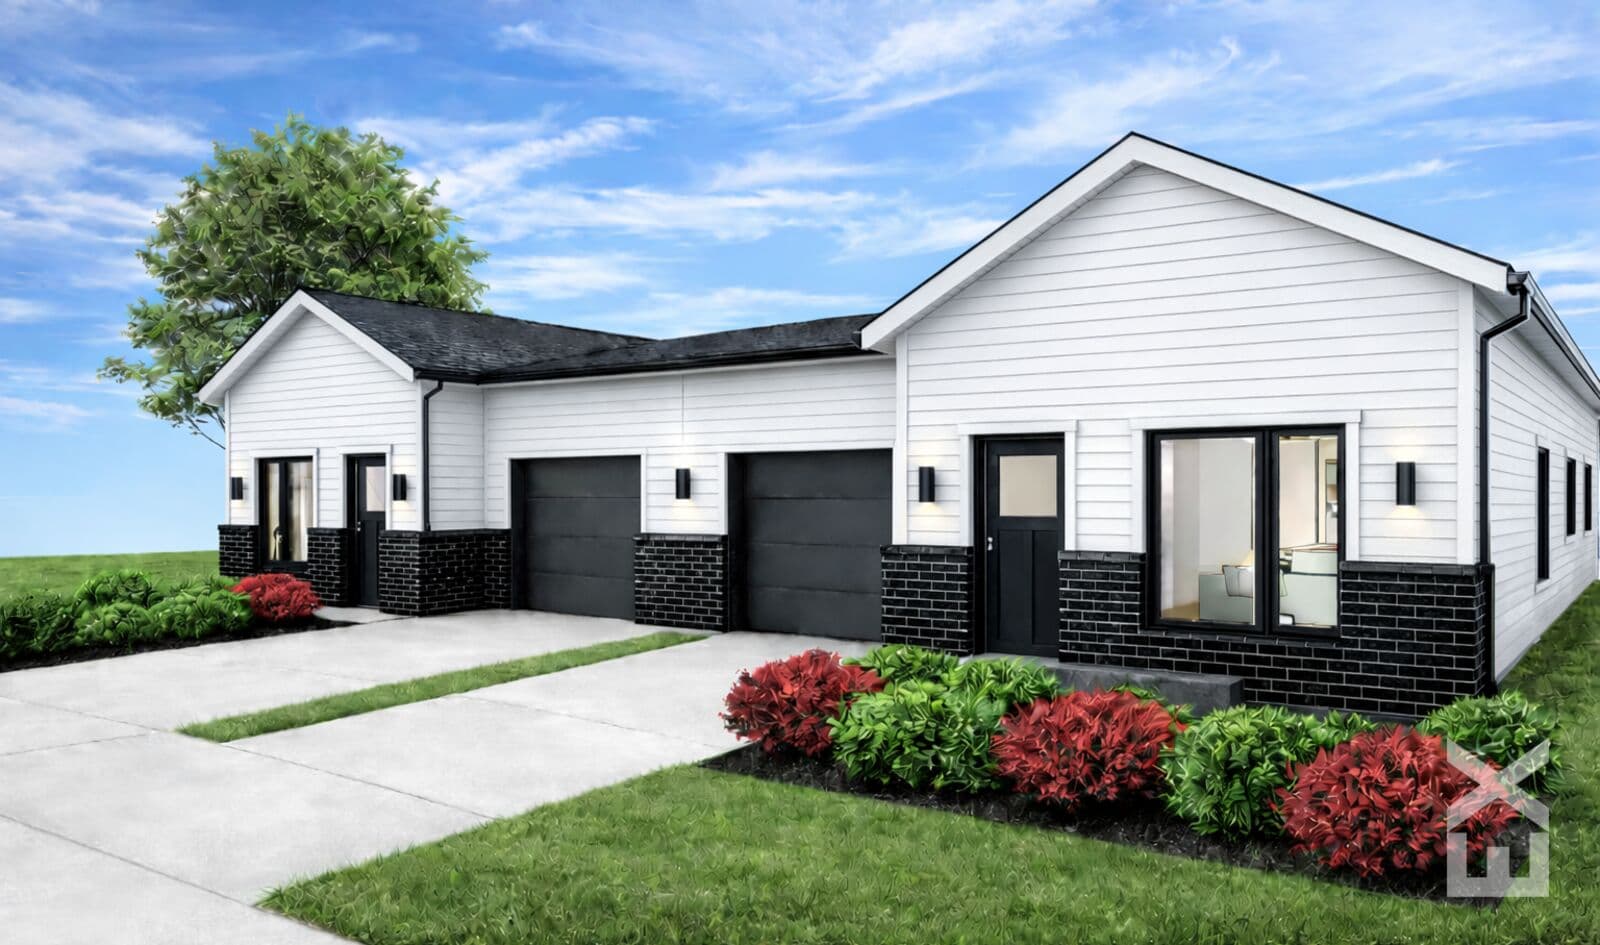
The Shaw
2 Bed · 2 Bath · 1,385 sq ft
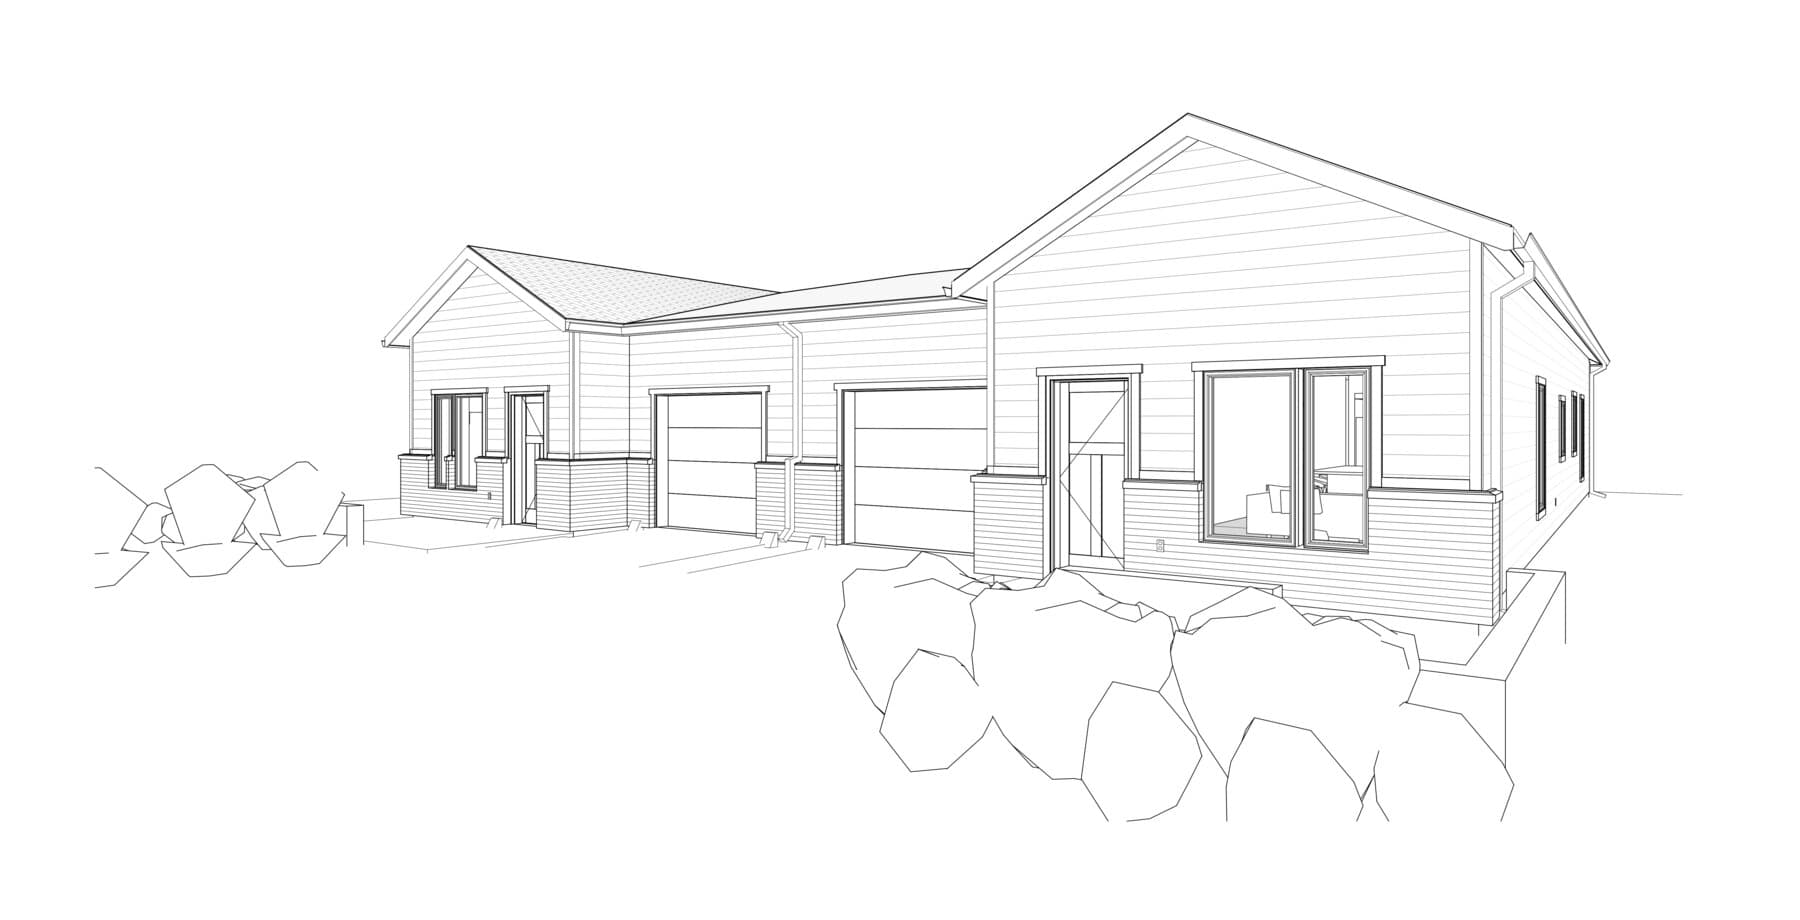
True single-level living: primary suite plus a bed/office, two full baths, vaulted living room, kitchen with dine-in island, and two patios.
4 available in the first release
View floor plan
Beatrice Commons brings 32 new-construction, single-level homes to 401 S 22nd Street — with the first eight homes arriving spring 2027.
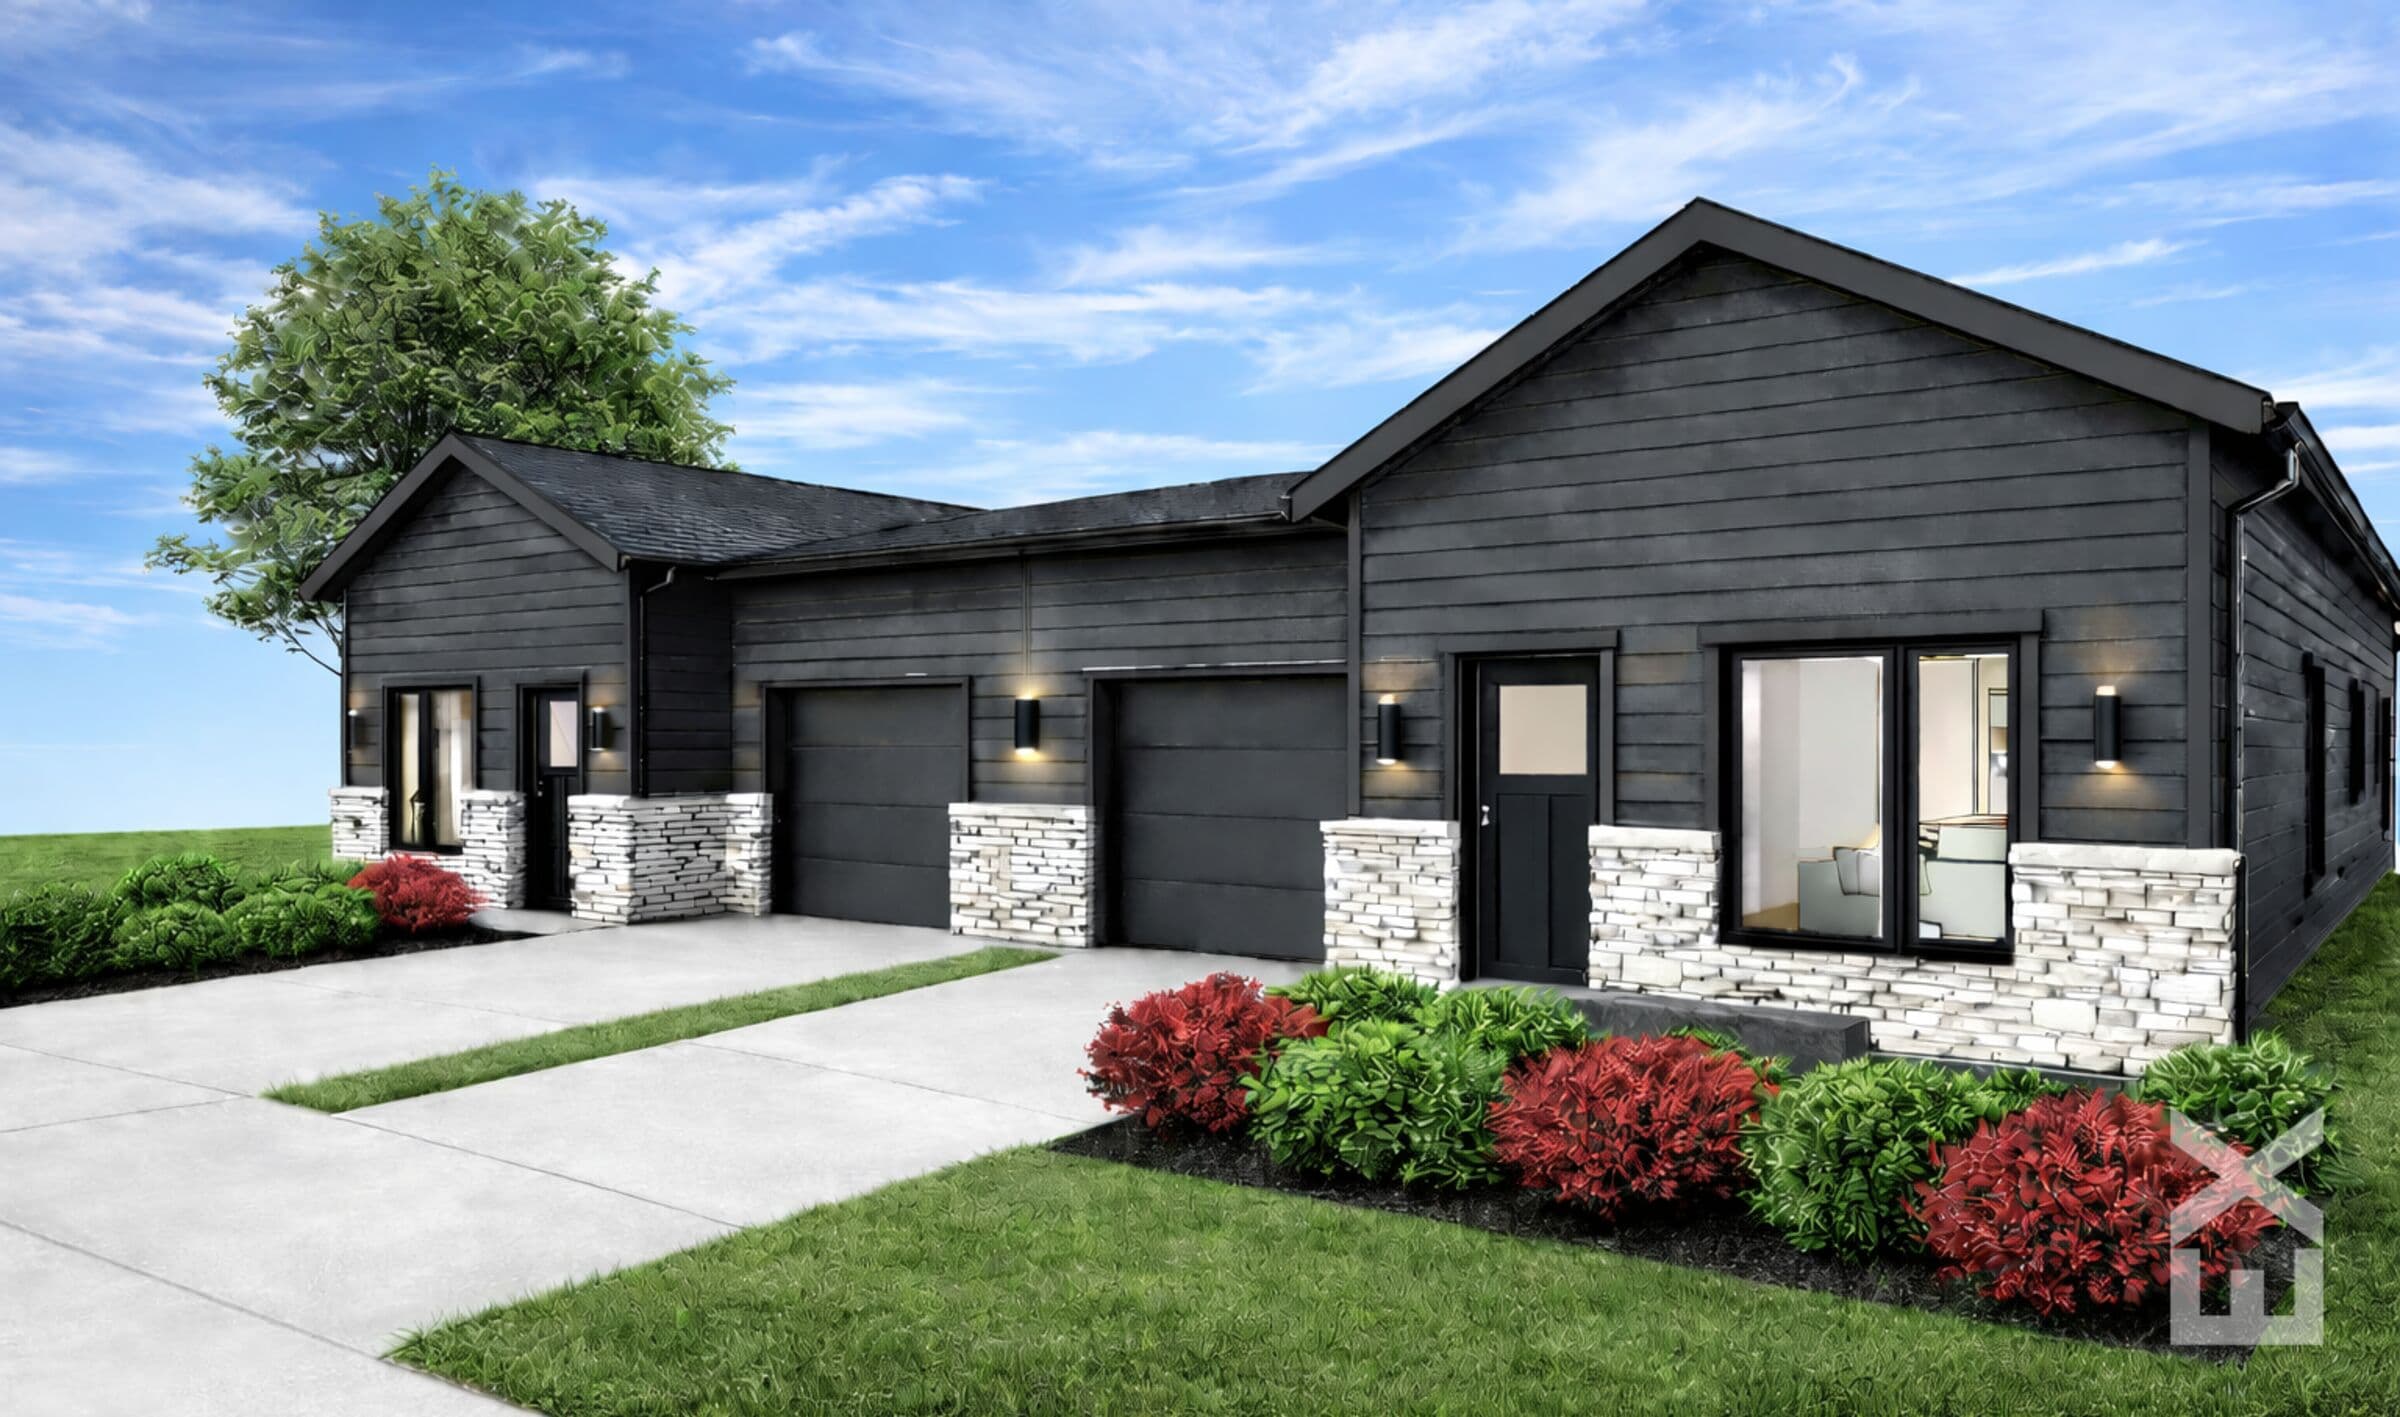
The first release includes eight homes — four of each plan — in a mix of crisp white farmhouse and bold modern-dark exteriors.
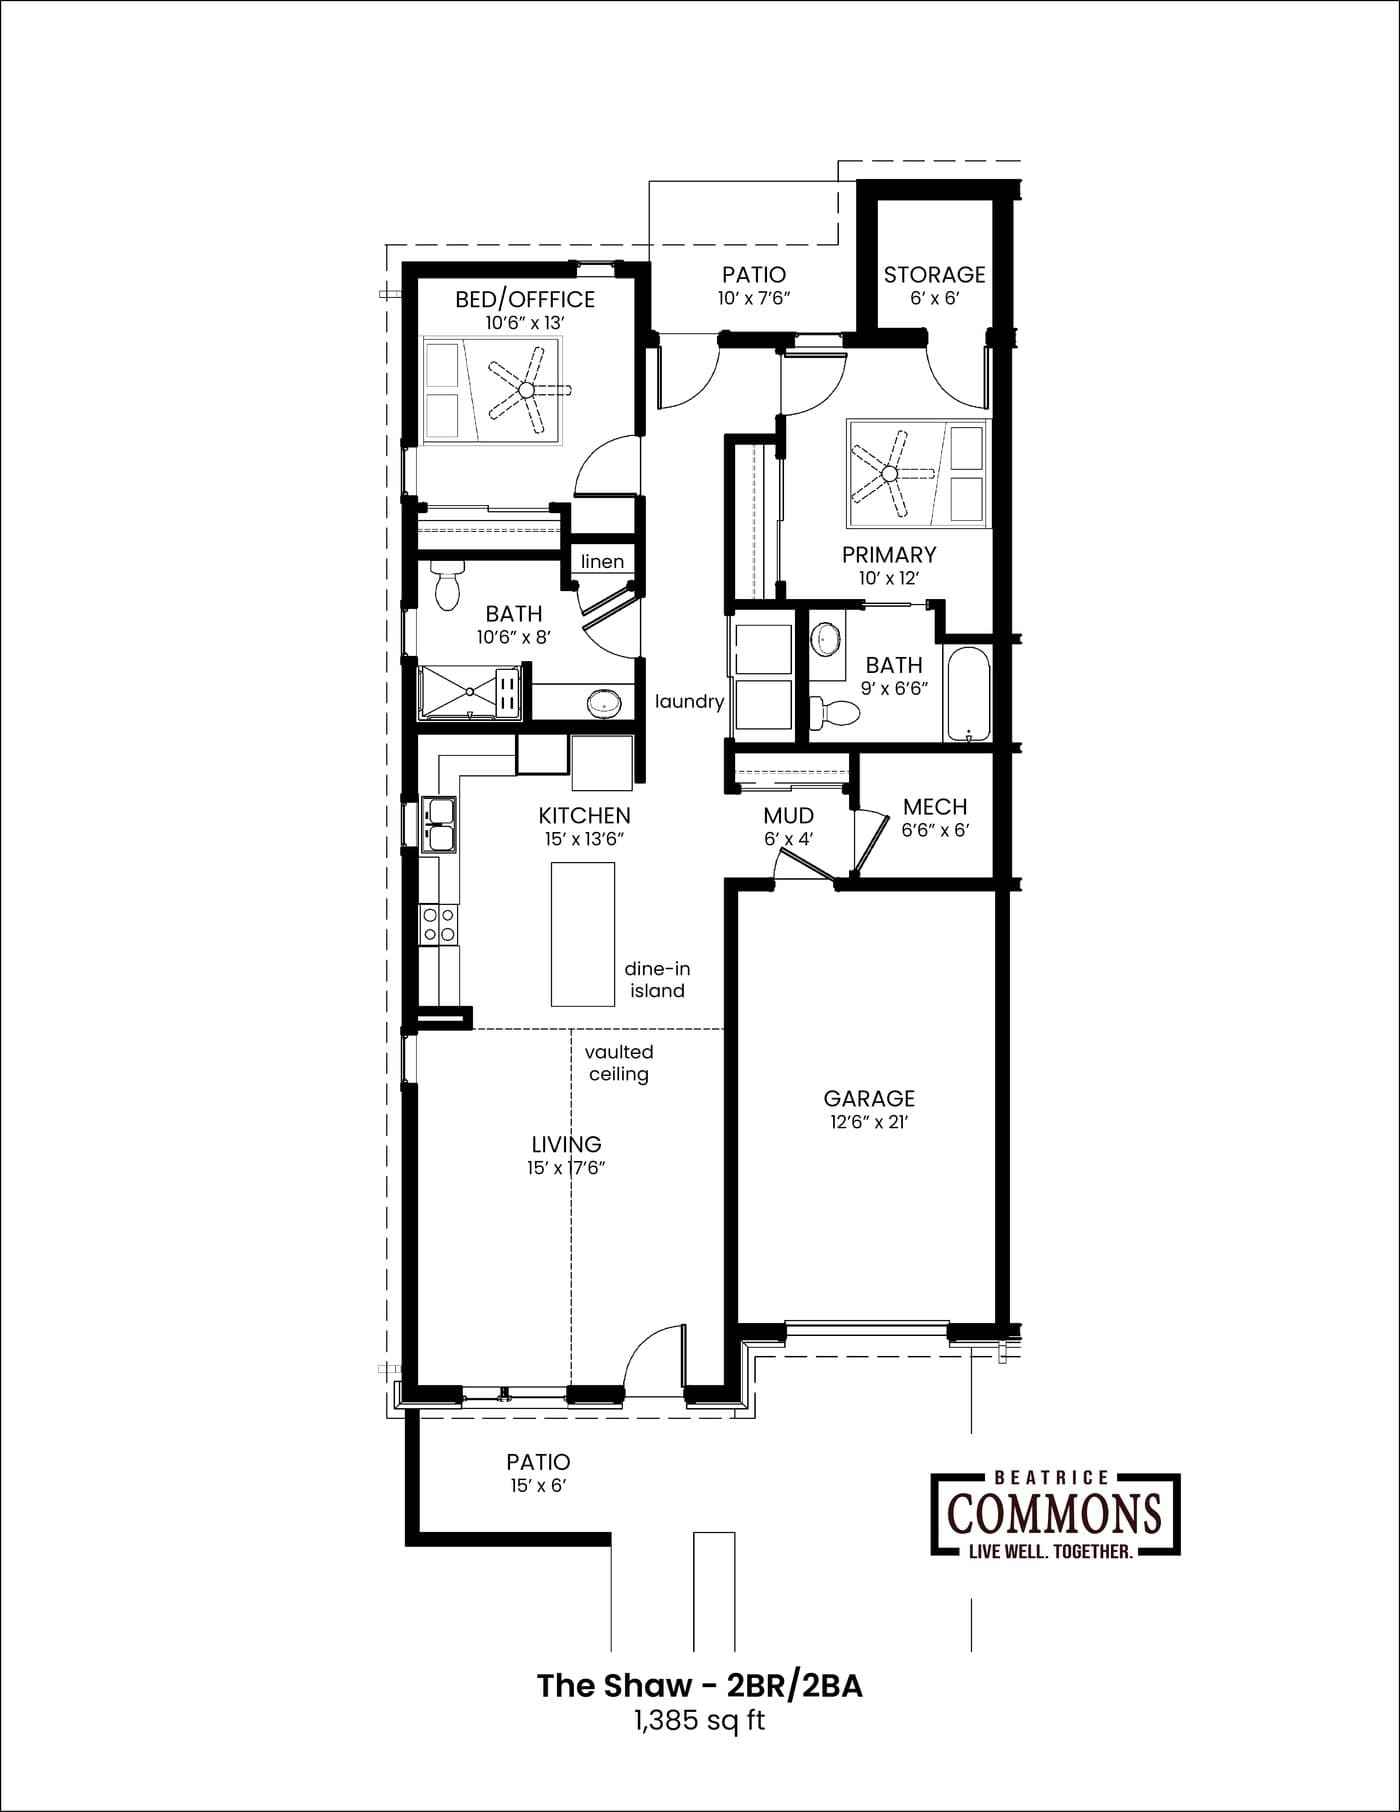
2 Bed · 2 Bath · 1,385 sq ft
True single-level living: primary suite plus a bed/office, two full baths, vaulted living room, kitchen with dine-in island, and two patios.
4 available in the first release
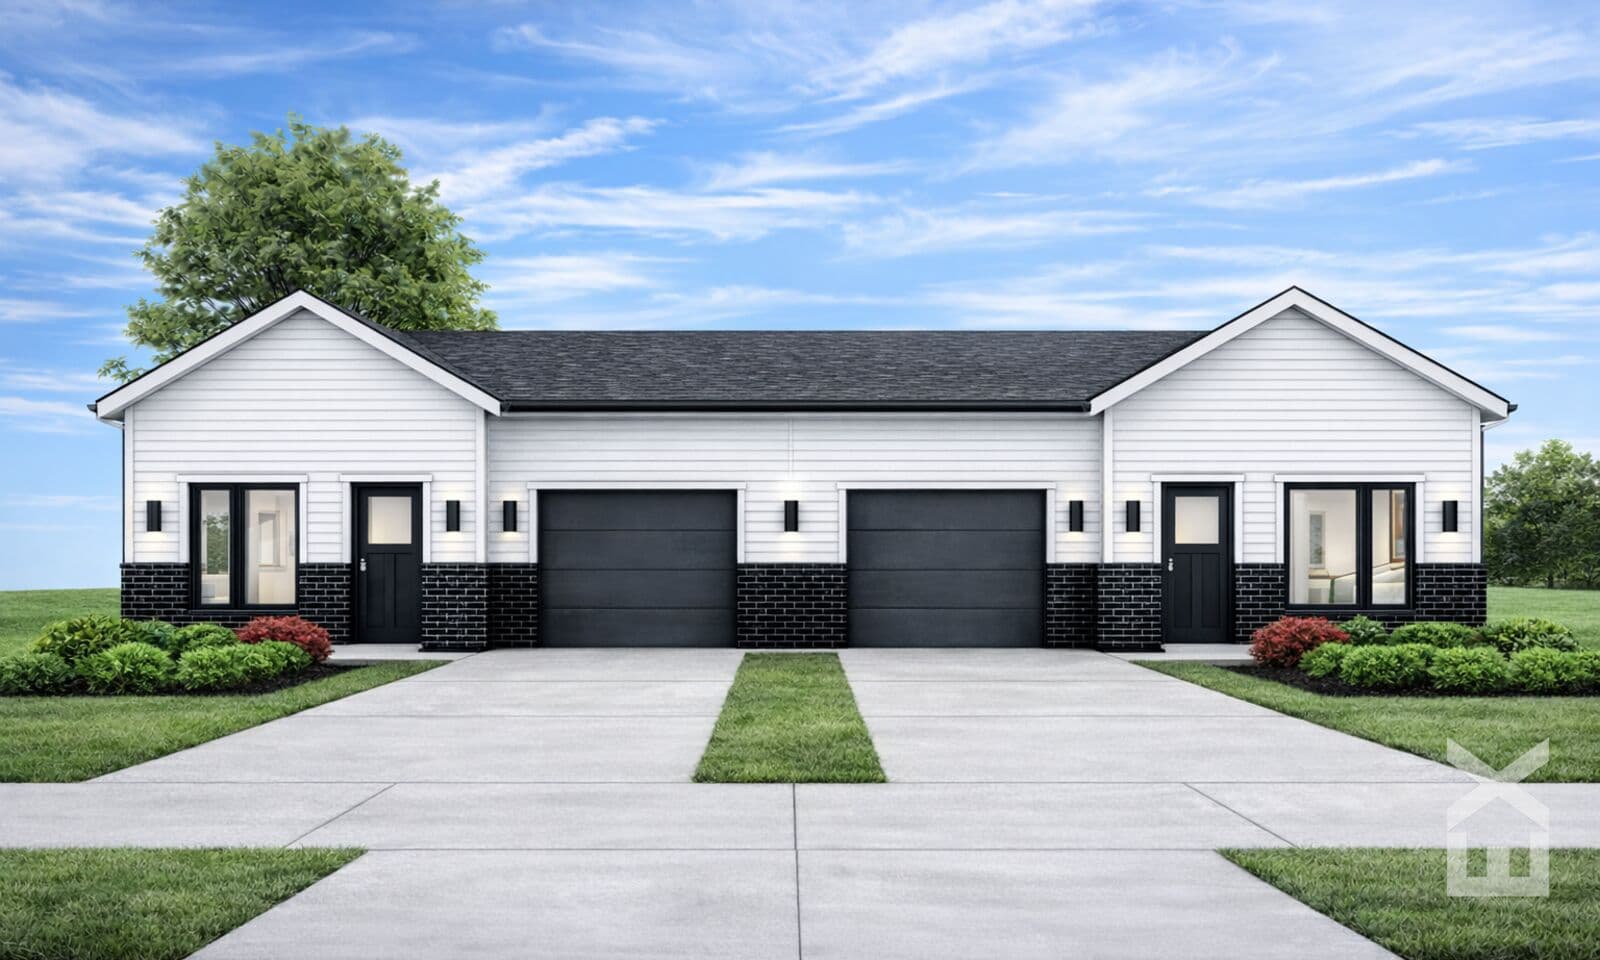
3 or 4 Bed · 2 Bath · 1,989 sq ft
Vaulted main level with a bed/office, plus a finished lower level: primary suite, second bedroom, full bath, and a flex bedroom/living room offered as an unfinished buyer option.
4 available in the first release
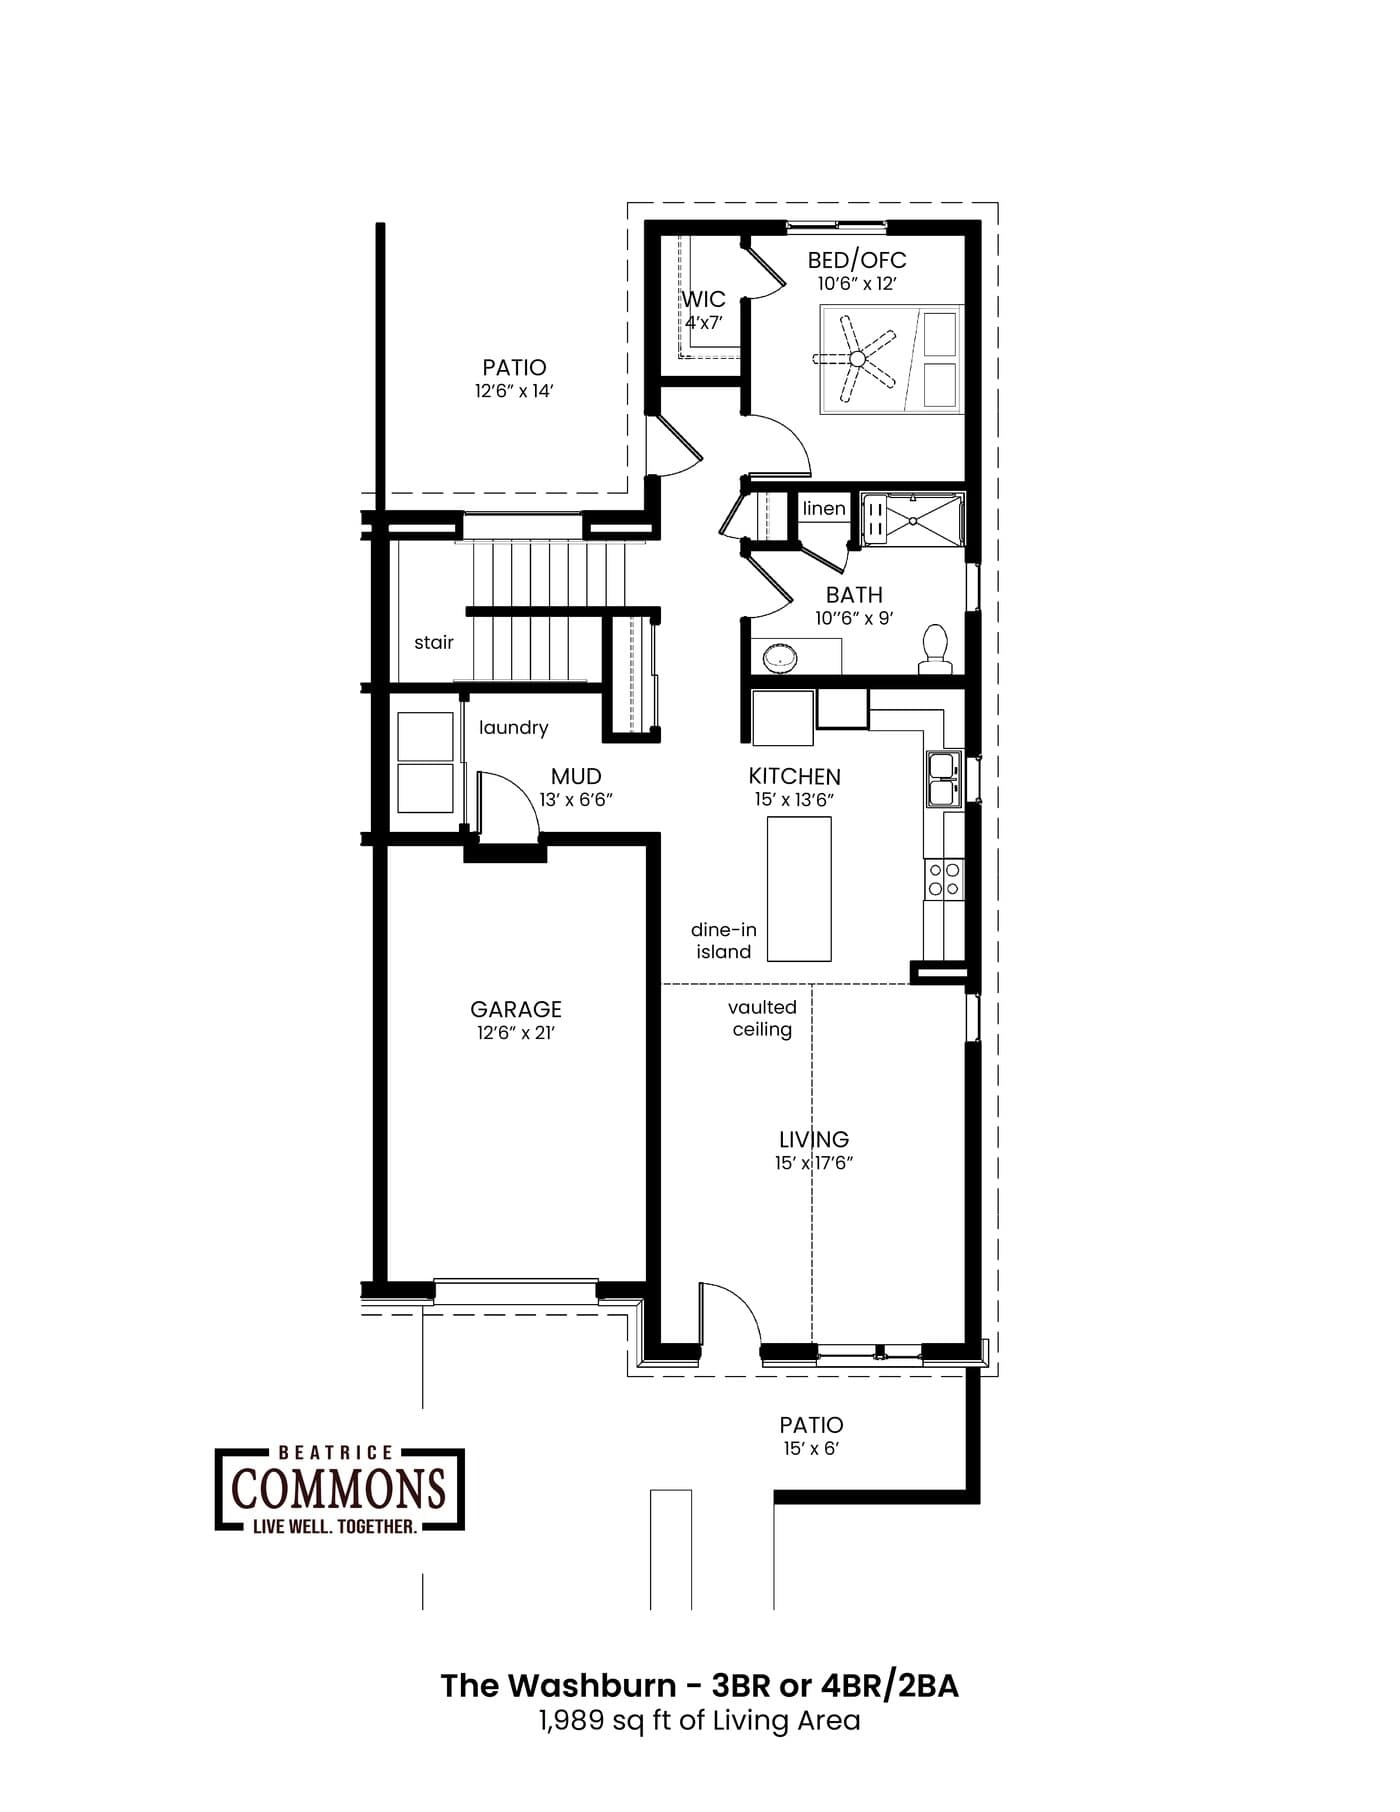
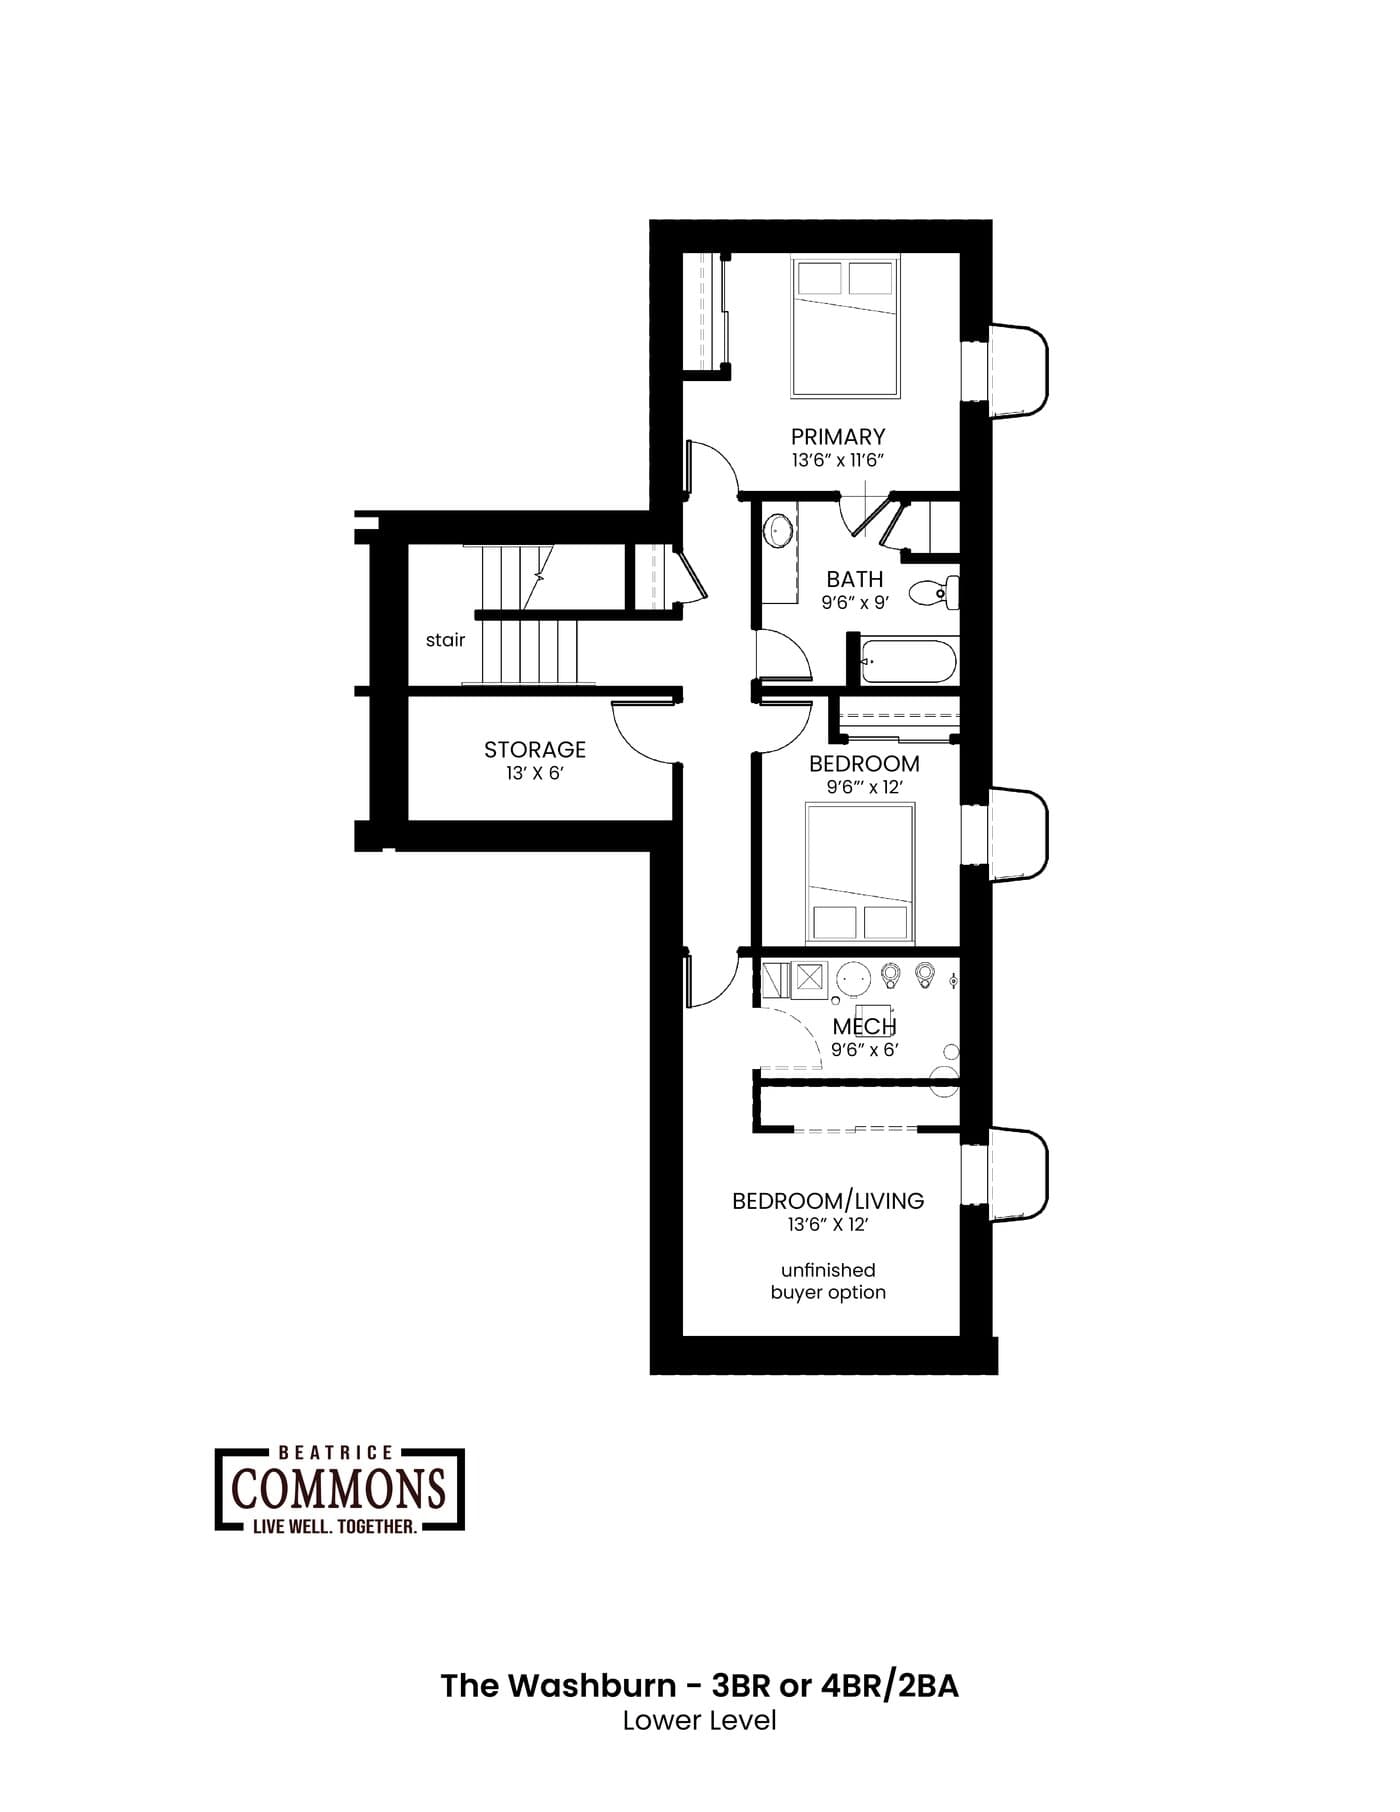
Open kitchens with dine-in islands, vaulted living rooms washed in natural light, and layouts that flow from garage to mudroom to kitchen the way real life actually moves.
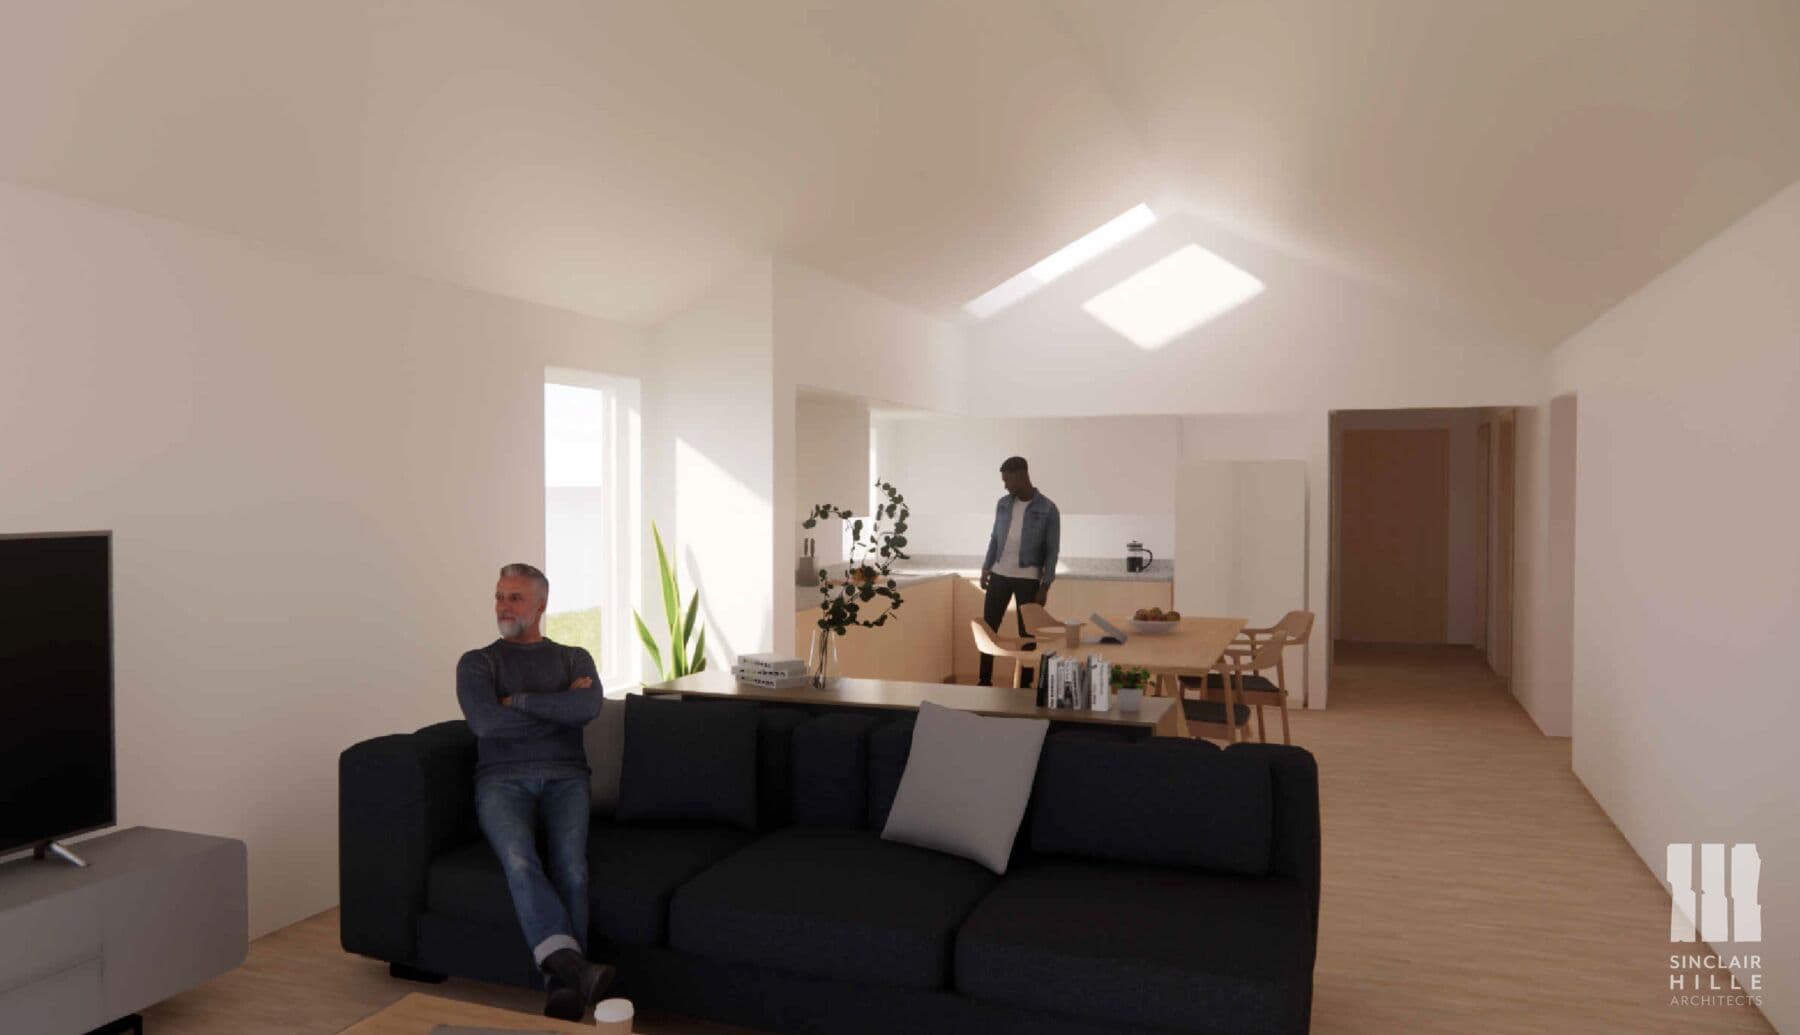
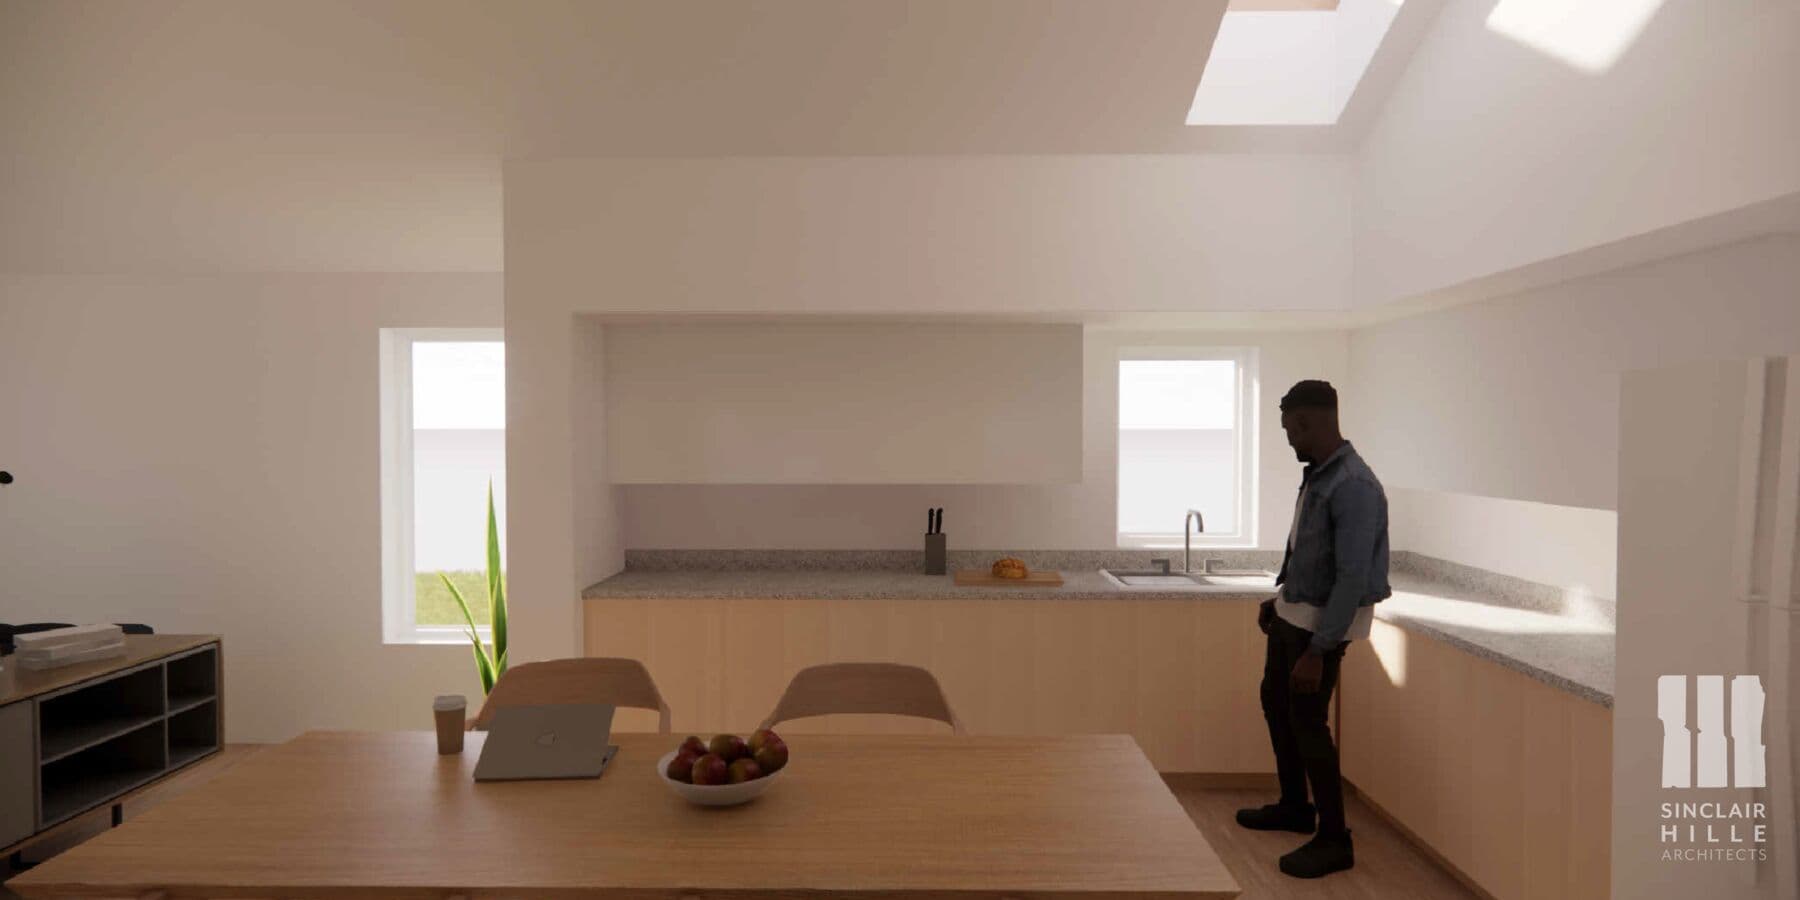
Interior renderings by Sinclair Hille Architects. Finishes may vary.
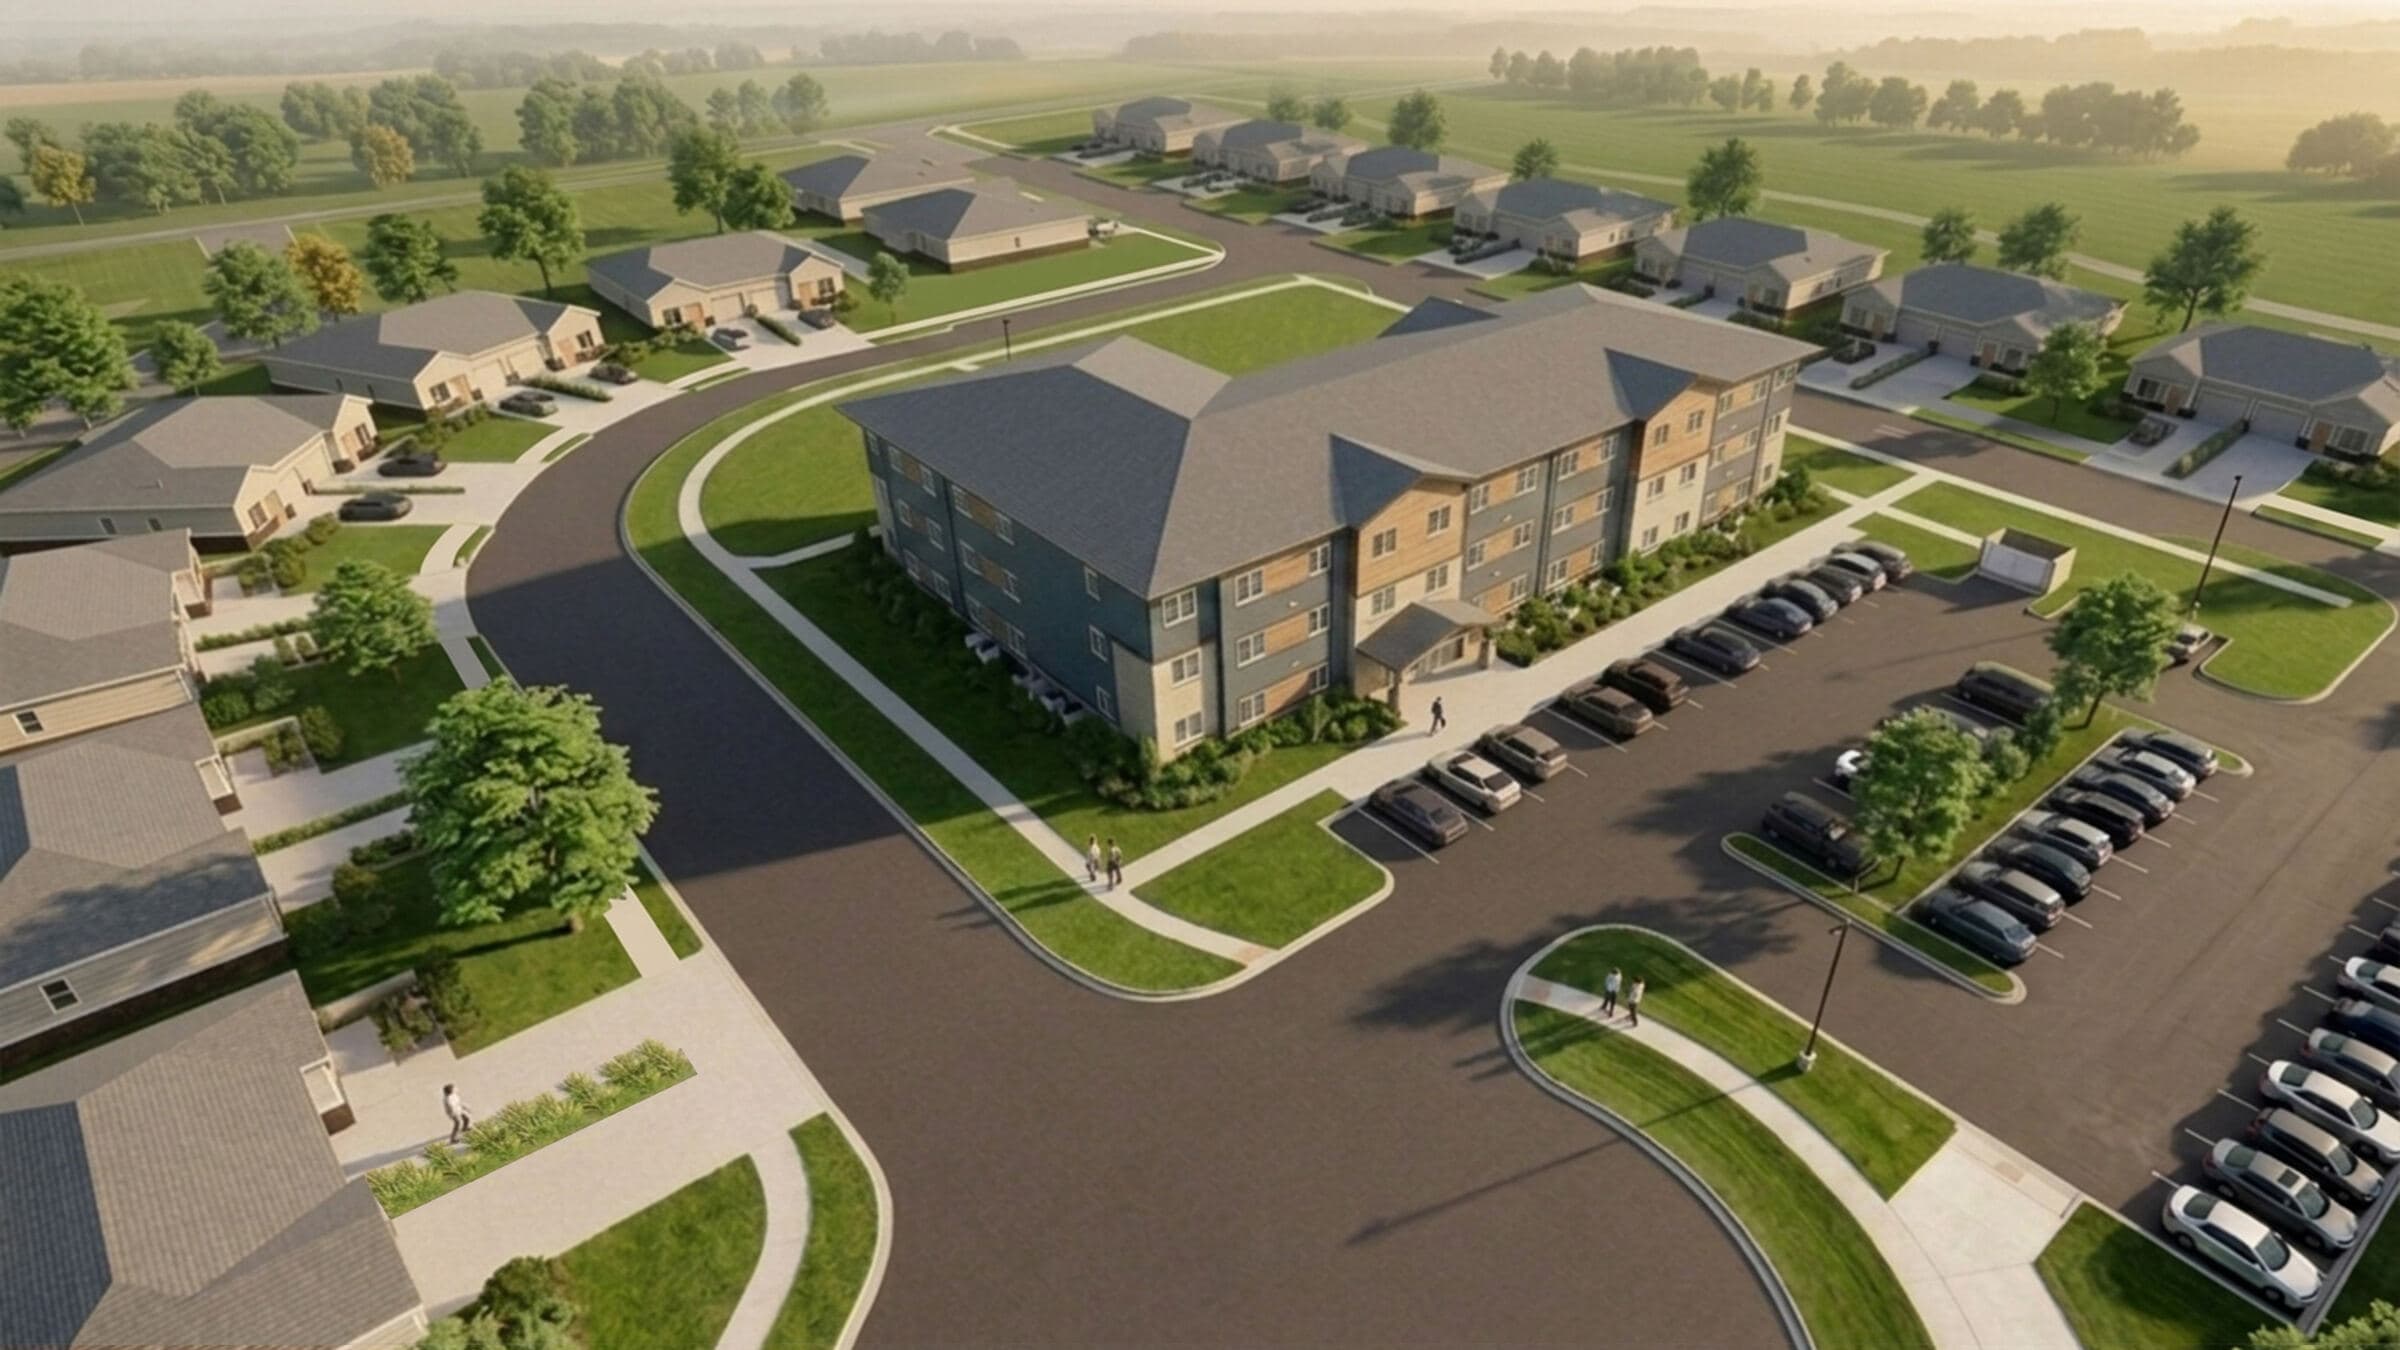
Beatrice Commons is a master-planned neighborhood with quiet streets, sidewalks, and green space throughout — new construction from end to end, minutes from everything in Beatrice.

Preferred lender announcement coming soon. In the meantime, Beatrice-area buyers may qualify for these homeownership programs:


Broker · Beatrice Commons
Questions about plans, pricing, or timing? Reach out directly — Jack will get you answers and a spot on the list.
Be first in line for floor plans, pricing, and the spring 2027 move-in wave.